
- Home
- About
- Services
- Service Areas
- Commercial Moving & Office Services in North Jersey
- Residential & Commercial Services in Central Jersey
- Residential & Commercial Services in North Brunswick, NJ
- Residential & Commercial Services in Edison, NJ
- Home Renovation & Property Services in East Brunswick, NJ
- Home Improvement & Commercial Services in Piscataway, NJ
- Commercial Moving & Office Services in New Brunswick, NJ
- Home Renovation & Property Services in Franklin Township, NJ
- Home Improvement & Commercial Services in South Brunswick, NJ
- Residential & Commercial Services in Woodbridge, NJ
- Home Renovation & Property Services in Princeton, NJ
- Blog
- Contact Us
- Home
- About
- Services
- Service Areas
- Commercial Moving & Office Services in North Jersey
- Residential & Commercial Services in Central Jersey
- Residential & Commercial Services in North Brunswick, NJ
- Residential & Commercial Services in Edison, NJ
- Home Renovation & Property Services in East Brunswick, NJ
- Home Improvement & Commercial Services in Piscataway, NJ
- Commercial Moving & Office Services in New Brunswick, NJ
- Home Renovation & Property Services in Franklin Township, NJ
- Home Improvement & Commercial Services in South Brunswick, NJ
- Residential & Commercial Services in Woodbridge, NJ
- Home Renovation & Property Services in Princeton, NJ
- Blog
- Contact Us
Call us
A bathroom or kitchen renovation can change the way some of the most frequently used rooms in a home function every day.
Sometimes the project is primarily about replacing worn finishes and fixtures. Other renovations involve changing the layout, updating flooring, replacing cabinets or countertops, coordinating plumbing or electrical work, or rebuilding much of the room from the existing structure outward.
Manova Services provides bathroom and kitchen renovations with residential projects focused on North Brunswick and nearby Central Jersey communities. For shower, tub, tile, vanity and fixture work, visit our bathroom remodeling service page. We start by understanding what you want to change, what currently exists and which parts of the project need to be coordinated before defining the scope.
Renovations Planned Around How You Use the Room
A renovation should solve problems that actually exist in the home.
A beautiful bathroom can still be frustrating if storage, lighting or everyday access were never considered.
A new kitchen can look completely different while still failing to improve how the homeowner cooks, stores food or moves through the space.
Before selecting finishes, we prefer to understand:
- What is not working now
- What needs to remain
- Which fixtures or features need to change
- How the household uses the room
- Whether the layout will stay the same
- What materials are being considered
- Whether related plumbing, electrical or other work may be required
That gives the renovation a practical starting point.
Our Bathroom & Kitchen Renovation Services
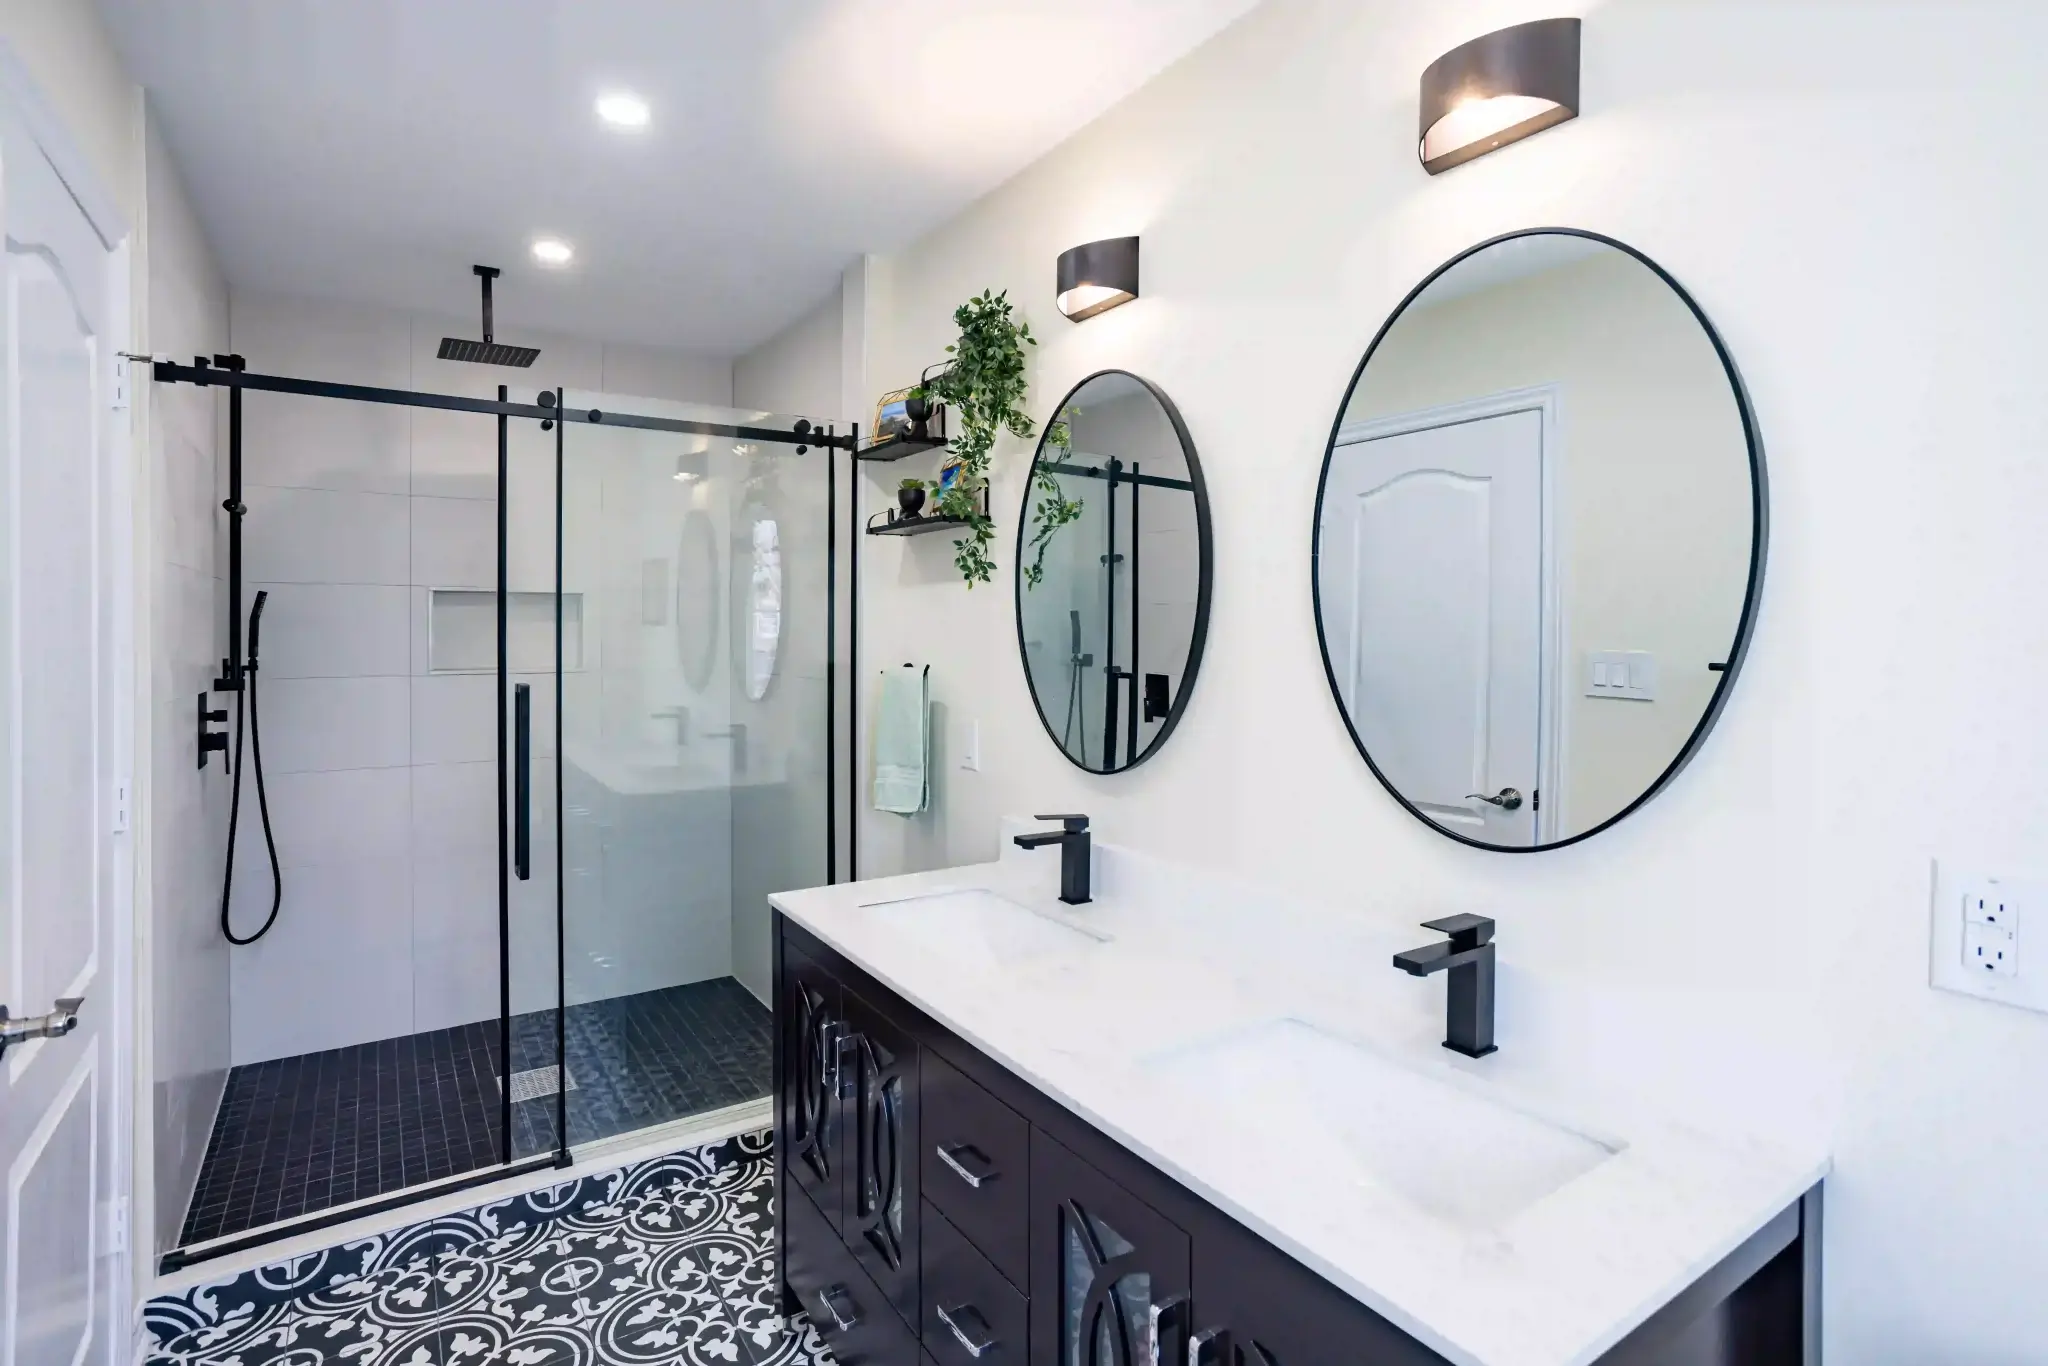
Bathroom Remodeling
Bathroom remodeling can range from replacing finishes and fixtures to a more complete renovation involving the shower or tub area, tile, flooring, vanity, lighting and related work. The scope should be based on the existing bathroom and what the homeowner wants to change rather than assuming every project requires a complete gut renovation.
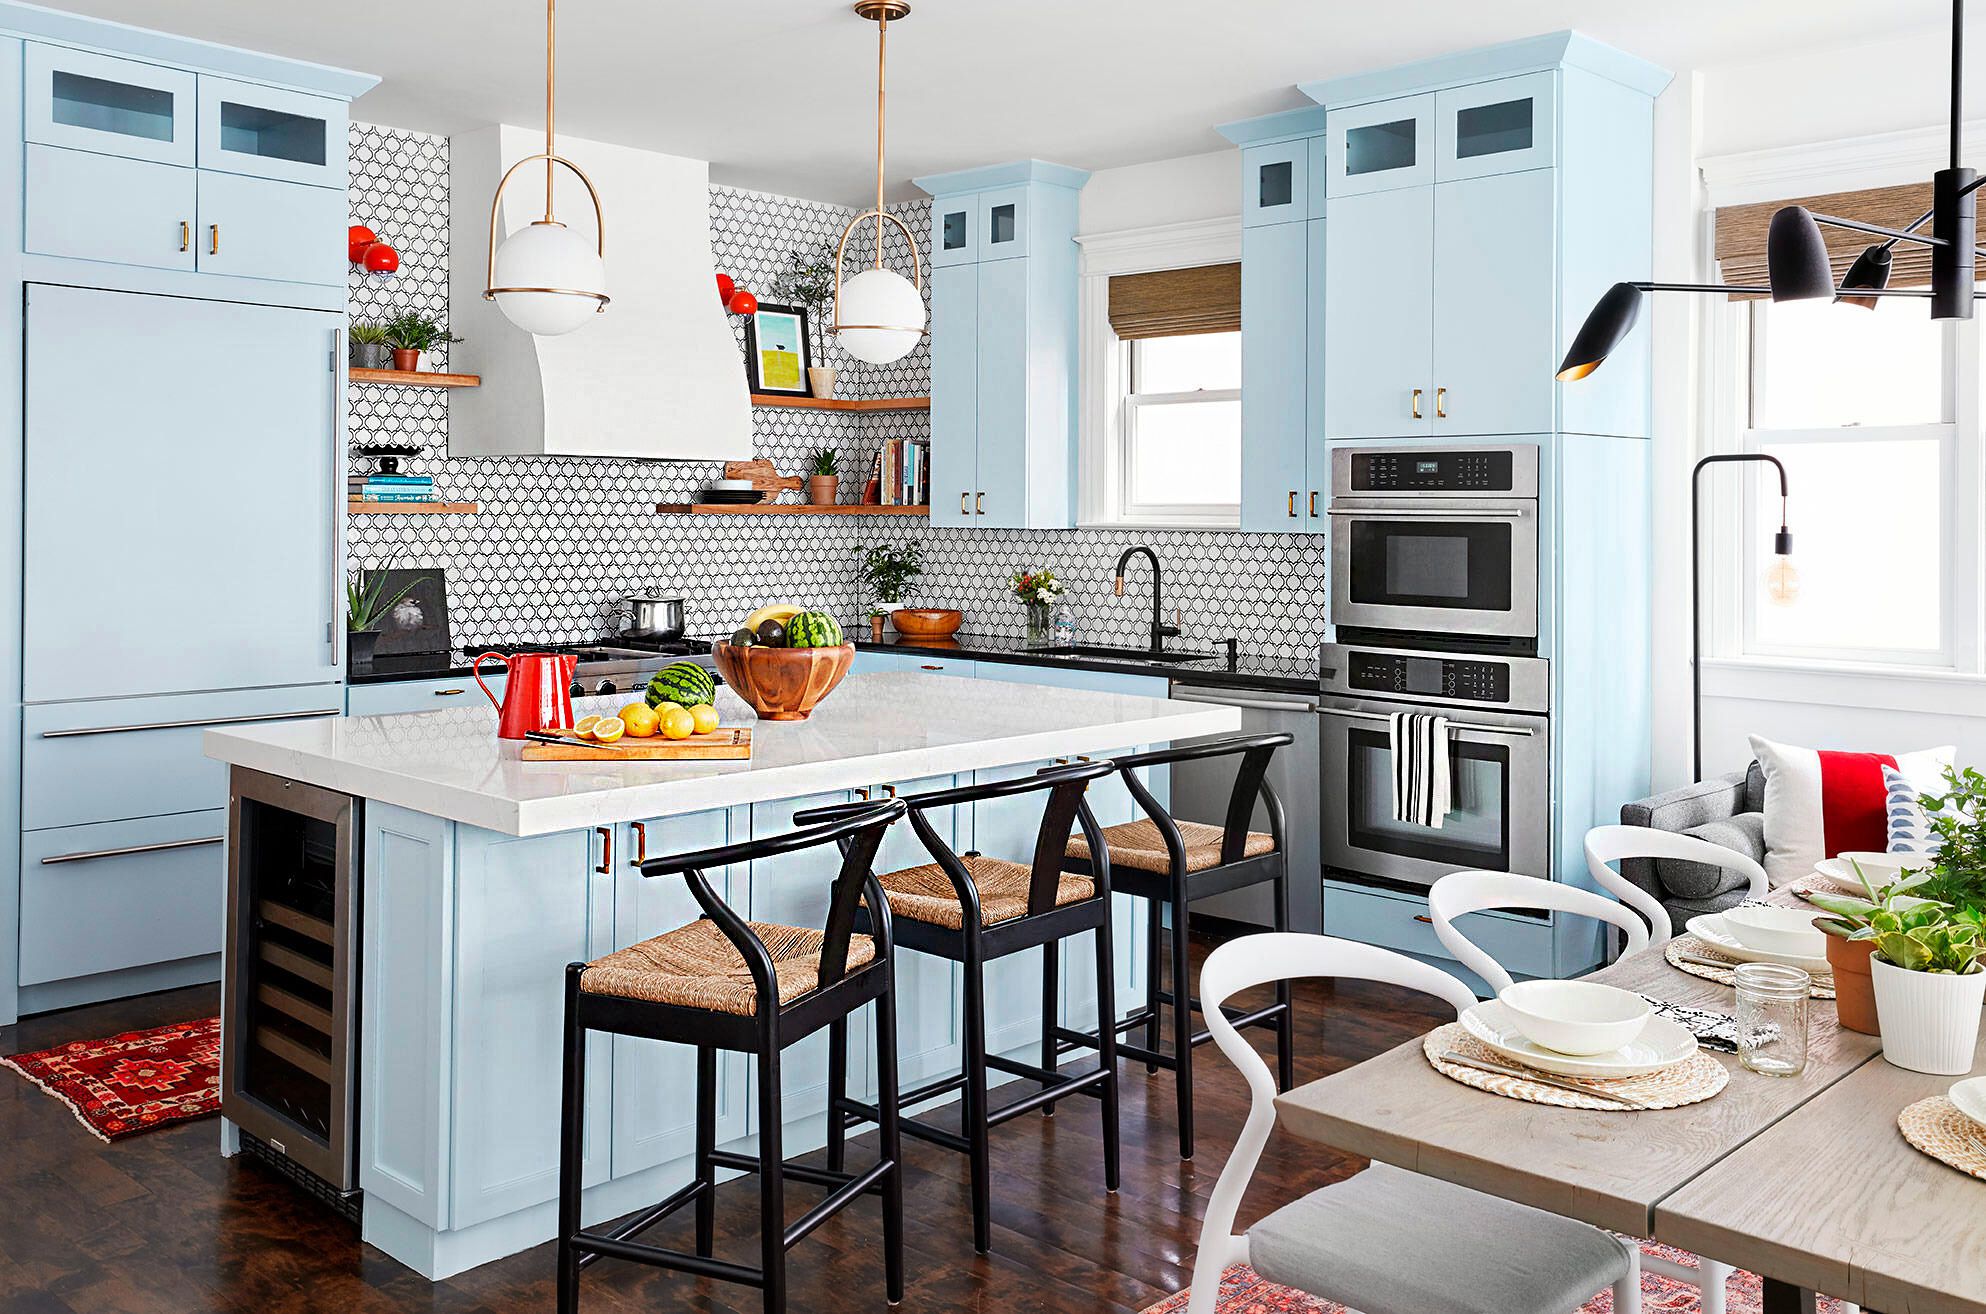
Kitchen Renovations
Kitchen renovations may involve cabinets, countertops, flooring, lighting, wall finishes, fixtures or larger layout changes. The project should consider how the kitchen is used, storage needs, appliance locations and how the room connects with surrounding areas.
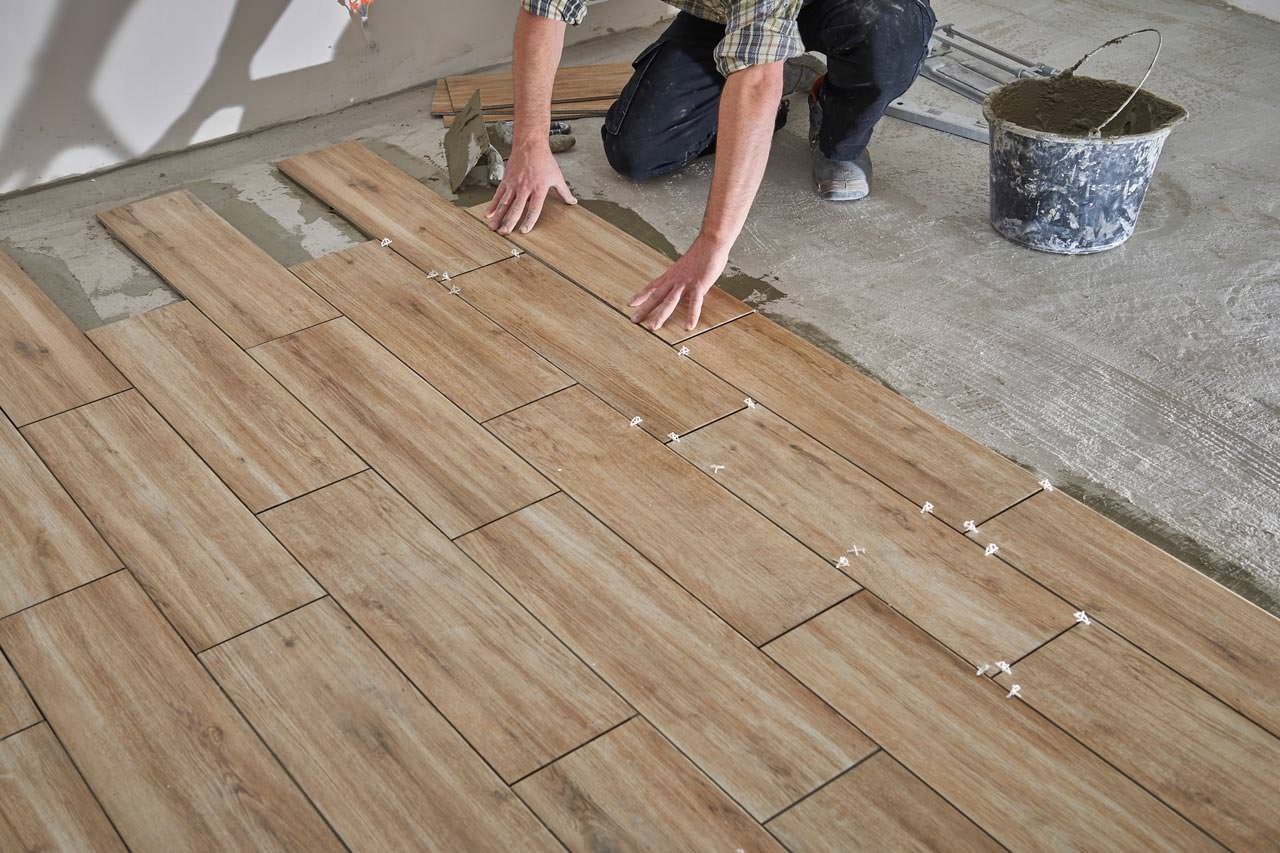
Tile & Flooring
Bathroom and kitchen projects often include new flooring or tile work. The material should be selected according to the room, expected use, existing conditions and installation requirements. Bathroom floor tile, kitchen flooring and wall tile can each create different preparation and installation requirements.
Cabinets & Vanities
Cabinetry affects both storage and room layout. Kitchen cabinets, bathroom vanities and related components should be planned around available space, plumbing, appliances, doors, walkways and the homeowner's storage needs.
Call Any Time
Bathroom Renovation Planning
Bathrooms combine several different surfaces and systems in a relatively small space.
The project may need to coordinate:
- Shower or tub
- Toilet
- Vanity
- Sink
- Faucets
- Lighting
- Ventilation
- Tile
- Flooring
- Storage
- Doors
- Walls
- Plumbing
- Electrical work
Changing one part of the room can affect another.
For example, changing the vanity dimensions may affect plumbing and wall space. Changing a shower may affect tile, waterproofing and surrounding finishes.
That is why the full renovation should be considered before individual products are installed.
Kitchen Renovation Planning
A kitchen needs to work with the homeowner’s everyday routines.
Before determining the final scope, it helps to think about:
- Cabinet storage
- Counter space
- Appliance locations
- Sink location
- Lighting
- Electrical needs
- Flooring
- Walkways
- Seating
- Pantry storage
- Connections to surrounding rooms
Not every kitchen needs a completely new layout.
Sometimes retaining a workable layout while updating materials and storage is more practical. Other properties may benefit from a larger change.
The existing kitchen should be evaluated before that decision is made.
Cosmetic Update vs. Larger Renovation
Not every remodeling project needs the same level of demolition.
A Smaller Update May Include
- New paint
- Selected fixtures
- Hardware
- Lighting updates
- Vanity replacement
- Countertop replacement
- Limited flooring or tile work
A Larger Renovation May Include
- Removal of existing finishes
- New cabinets or vanity
- New countertops
- Flooring
- Tile
- Plumbing-related changes
- Electrical changes
- Changes to the room layout
- Drywall and painting
- Additional preparation or repair work discovered during renovation
The right scope depends on what the homeowner wants to accomplish and the conditions in the existing room.
Our Renovation Process
1. Tell Us What You Want to Change
We begin with the existing bathroom or kitchen. Tell us what works, what does not and what you would like the finished room to do differently. Photos can help during the initial discussion.
2. Review the Existing Space
The room, fixtures, surfaces and visible conditions should be reviewed before the final scope is established.
3. Discuss the Desired Layout
If the current layout will remain substantially the same, the project may be different from one involving major changes to fixture, appliance or cabinet locations. Layout decisions should be established early.
4. Review Materials & Fixtures
Flooring, tile, cabinets, countertops, plumbing fixtures, lighting and other selected products may affect the installation requirements and sequence. If products have already been purchased or selected, provide their information before the work is finalized.
5. Identify Related Trades & Utilities
The project should identify whether plumbing, electrical or other specialized work is required and how that work will be coordinated.
6. Establish the Project Scope
Before construction begins, the agreed scope should identify demolition, items that remain, new materials and fixtures, cabinet or vanity work, countertops, flooring and tile, plumbing-related work, electrical-related work, drywall and painting, other approved renovation work, and responsibilities for permits or inspections when applicable.
7. Prepare the Work Area
The affected room and access path need to be prepared for renovation. Furniture, personal belongings and other items should be removed or protected as appropriate for the project.
8. Complete Approved Demolition
Existing components included in the project scope are removed as required.
9. Review Conditions Exposed During Demolition
Demolition can reveal conditions that were not visible when the estimate was prepared. If that happens, the condition should be reviewed and any necessary change in scope discussed before additional work proceeds.
10. Complete Rough & Preparation Work
Approved framing, substrate preparation and coordinated utility work are completed as required by the project.
11. Install Finishes & Fixtures
Cabinets, vanity, flooring, tile, countertops, fixtures and other approved components are installed according to the project sequence.
12. Complete Drywall, Painting & Finishing Details
Approved wall, ceiling, trim, painting and finishing work is completed.
13. Final Review
When the agreed work is complete, the renovation is reviewed with the homeowner and any remaining items within the original scope are identified.
What Can Be Found After Demolition?
One of the realities of renovation is that not every condition is visible beforehand.
Removing cabinets, tile, flooring, drywall or fixtures can reveal:
- Previous repairs
- Damaged surfaces
- Moisture-related conditions
- Uneven walls or floors
- Plumbing conditions
- Electrical conditions
- Substrate damage
- Other concealed construction
Discovering something behind a finished surface does not mean it should automatically be ignored or automatically included in the original estimate.
The condition should be evaluated and discussed before work outside the agreed scope continues.
Bathroom Tile & Waterproofing
Bathroom tile is part of a larger installation system.
Tile itself should not be described as making an entire shower or bathroom waterproof.
Areas designed for regular water exposure may require additional preparation or waterproofing components depending on the project.
The exact system should be determined according to the application and products being installed.
Any existing active leak or unresolved water problem should be addressed before it is covered by new finishes.
Kitchen Flooring
Kitchen flooring should be selected according to everyday use, existing conditions and the specific flooring product.
Homeowners may consider options such as:
- Hardwood
- Vinyl or LVT
- Laminate
- Tile
- Other approved flooring systems
The best option depends on the property and homeowner’s priorities rather than one flooring category being universally best for kitchens.
Bathroom Flooring
Bathroom flooring may require different considerations because exposure to water is more likely.
The selected material and installation system should be appropriate for the intended application.
Product marketing such as “waterproof” should not replace the manufacturer’s actual instructions or proper preparation underneath the flooring.
Cabinets & Storage
Good cabinetry should support the way the room is used.
Kitchen Cabinet Planning May Consider
- Food storage
- Cookware
- Small appliances
- Trash and recycling
- Pantry storage
- Appliance locations
- Counter space
Bathroom Storage May Consider
- Vanity drawers
- Toiletries
- Towels
- Cleaning items
- Medicine storage
- Everyday counter space
The best cabinet layout depends on the actual household rather than a single design trend.
Kitchen Backsplashes
A backsplash can protect wall surfaces while also becoming part of the kitchen design.
Tile size, layout, countertop color, cabinets, outlets and wall dimensions can all affect the finished result.
The backsplash should therefore be considered with the complete kitchen rather than selected in isolation.
Countertop Planning
Countertops interact with several other parts of a renovation.
Before installation, the project may need to confirm:
- Cabinet dimensions
- Sink configuration
- Faucet requirements
- Appliance clearances
- Backsplash
- Wall conditions
- Material
- Edge profile
- Fabrication requirements
For kitchens in particular, countertop installation should be coordinated with the cabinet and appliance plan.
Bathroom Vanities
A new vanity affects more than storage.
Its dimensions can interact with:
- Plumbing
- Sink
- Faucet
- Mirror
- Lighting
- Door clearance
- Toilet location
- Walkway space
Before ordering or installing a vanity, the available space and related fixtures should be considered.
Lighting in Kitchens & Bathrooms
Lighting affects how the room functions at different times of day.
Depending on the renovation, homeowners may need to consider:
- General lighting
- Task lighting
- Vanity lighting
- Under-cabinet lighting
- Decorative fixtures
- Existing natural light
The specific electrical work and fixture requirements should be established as part of the project.
Appliances & Kitchen Renovations
Kitchen planning often needs to account for appliance dimensions before cabinets and countertops are finalized.
This can include:
- Refrigerator
- Range or cooktop
- Oven
- Dishwasher
- Microwave
- Hood or ventilation equipment
- Other installed appliances
If new appliances have already been selected, provide the model information before the kitchen layout is finalized.
Do not assume that every replacement appliance has the same dimensions or utility requirements as the existing one.
Plumbing Changes During a Renovation
Keeping plumbing fixtures in similar locations can create a different renovation scope from relocating them.
Moving a:
- Sink
- Toilet
- Shower
- Tub
- Dishwasher
- Other water-connected fixture
can affect the work required.
Those decisions should be made during planning rather than after cabinets, tile or other finishes have already been selected.
Electrical Changes During a Renovation
Kitchen and bathroom renovations can involve changes to:
- Lighting
- Switches
- Receptacles
- Appliance connections
- Vanity areas
- Other electrical components
The exact requirements depend on the renovation and existing conditions.
Where regulated electrical work is required, the responsibility for that work should be established according to the project and applicable requirements.
Renovating an Older Kitchen or Bathroom
Older rooms may contain finishes, construction methods or concealed conditions that are different from newer homes.
That does not automatically mean there is a problem.
It does mean demolition and planning should account for the possibility that conditions behind the visible surfaces may differ from what is expected.
Older or unidentified materials should also be evaluated appropriately before they are disturbed when specialized handling may be necessary.
Remodeling Without Moving the Layout
Keeping major fixtures or appliances in approximately the same locations can sometimes simplify the project while still allowing a significant visual and functional update.
A bathroom may receive:
- New tile
- New vanity
- New fixtures
- New flooring
- Lighting
- Painting
without completely changing its layout.
A kitchen can likewise receive new cabinets, counters, flooring and finishes while keeping a generally similar arrangement.
The decision should be based on whether the existing layout actually works.
When a Layout Change May Be Worth Considering
A layout change may be worth discussing when the existing room creates:
- Poor access
- Limited storage
- Insufficient counter space
- Awkward appliance placement
- Inefficient walking paths
- Fixtures that interfere with one another
- A configuration that no longer fits the household
Layout changes can also increase the complexity of a renovation, so the expected improvement should justify the additional work.
Renovations in Occupied Homes
Most homeowners continue living in the property while bathroom or kitchen work is underway.
That creates practical questions before construction begins.
Discuss:
- Which bathroom remains usable
- Kitchen access
- Refrigerator access
- Children and pets
- Work areas
- Material storage
- Contractor access
- Dust and debris
- Parking
- Household schedules
For a kitchen renovation, homeowners should also plan for periods when cooking facilities may be limited.
How Long Will a Renovation Take?
There is no universal bathroom or kitchen renovation timeline.
Duration can depend on:
- Scope
- Demolition
- Layout changes
- Product availability
- Cabinet or countertop lead times
- Plumbing or electrical requirements
- Inspections when applicable
- Conditions discovered during demolition
- Size of the project
- Finishing work
A project-specific schedule is more useful than a universal timeframe. The project timeline should be established after the scope and major materials are known.
Permits, Approvals & Inspections
Bathroom and kitchen renovations do not all involve the same permit or inspection requirements.
The project scope, property and work involved can affect what is required.
Any applicable permit, approval or inspection responsibility should therefore be identified for the individual renovation.
Permit and inspection responsibilities are confirmed as part of the individual project scope.
Coordinating Multiple Parts of the Renovation
One reason bathroom and kitchen renovations can become complicated is that several types of work may need to happen in a particular sequence.
Demolition → Rough Work → Surface Preparation → Cabinets/Vanity → Tile/Flooring → Countertops → Fixtures → Painting → Finishing Details
The exact sequence varies.
What matters is identifying the dependencies before work is scheduled.
A countertop may depend on installed cabinets. Tile may depend on substrate preparation. Certain fixtures may depend on completed plumbing or electrical work.
Planning those relationships can help avoid treating each trade or material as an isolated task.
Related Home Renovation Services
Bathroom and kitchen renovations may overlap with other services Manova provides.
Related services include:
- Bathroom Remodeling
- Kitchen Renovations
- Carpet & Flooring
- Hardwood Flooring
- Vinyl & LVT Flooring
- Tile Flooring
- Floor Removal & Disposal
- Subfloor Preparation
- Other approved residential renovation services
If the project includes several areas of the property, tell us during the initial discussion so the work can be considered together.
Bathroom & Kitchen Renovations Throughout New Jersey
Manova Services is based in North Brunswick, New Jersey, at 377 Halsey Rd, North Brunswick, NJ 08902. Our primary residential renovation coverage is in Central Jersey.
Bathroom and kitchen renovation availability depends on the property location, project size, existing conditions, materials and related work required.
Tell us which room you want to renovate, what you would like to change and whether you already have materials, fixtures or a desired layout in mind.
Frequently Asked Questions About Bathroom & Kitchen Renovations
Yes. Manova maintains a dedicated Bathroom Remodeling page and includes Bathroom Remodeling within this renovation category. The exact scope depends on the existing bathroom and what the homeowner wants to change.
Yes. Kitchen Renovations is included within Manova’s Bathroom & Kitchen Renovations services. The exact scope should be based on the existing kitchen, desired layout, materials, appliances and related work.
Yes, depending on the project. A bathroom can sometimes receive substantial updates while major fixture locations remain similar.
Not automatically. The required plumbing work depends on the existing conditions, fixtures being replaced and whether fixture locations are changing.
Potentially, yes. Keeping major appliance locations can create a different scope from a full kitchen layout change.
Tile & Flooring is included within Manova’s renovation offering, and Manova also maintains a dedicated Tile Flooring page within its Flooring family. The tile application and project scope should be reviewed for each renovation.
Cabinet work may be included depending on the project. Cabinet type, layout and installation scope should be confirmed for the individual renovation.
Countertop work may be included depending on the project. The exact material, fabrication and installation responsibilities should be confirmed before the project is finalized.
Bathroom and kitchen renovations can involve plumbing and electrical work. Rather than assuming Manova directly performs every regulated trade service, the project should clearly establish how required licensed trade work will be handled.
Drywall repair, replacement and painting may be included as part of the renovation depending on the agreed project scope.
No. Requirements depend on the actual renovation and work involved. Applicable responsibilities should be confirmed for the individual project.
The timeline depends on the scope, products, trade coordination, inspections when applicable and existing conditions. A project-specific schedule is more useful than a universal timeframe.
The condition should be reviewed before additional work outside the original scope proceeds. The homeowner should understand what was found, why it matters and whether the project needs to change.
Bathroom & Kitchen Renovation FAQs
Does Manova remodel both bathrooms and kitchens?
Yes. Manova handles bathroom and kitchen renovation projects in New Jersey. The scope can include demolition, preparation, flooring, tile, cabinetry, countertops, fixtures and related plumbing or electrical coordination when those items are part of the project.
Do I need to change the entire layout during a renovation?
No. A renovation can keep much of the existing layout when that makes sense. Moving plumbing, electrical locations, walls or major fixtures can add complexity, so the existing room should be reviewed before deciding whether a layout change is worth it.
What should be decided before requesting a renovation estimate?
Start with what you want to keep, what needs to change and any materials or fixtures already selected. Photos, approximate dimensions, known water or electrical concerns and product information help define the real scope before an estimate is prepared.
How long does a kitchen or bathroom renovation take?
There is no single timeline for every renovation. Demolition, preparation, plumbing or electrical changes, inspections when required, cabinets, countertops, waterproofing, tile, flooring, fixtures and material availability all affect the schedule.
Does Manova give one fixed renovation price online?
No. Manova prices the actual project scope after reviewing the room, existing conditions and requested work. Materials, demolition, preparation, plumbing, electrical, cabinetry, tile, fixtures and finishes can change the total significantly.